

Client
Stadt Wien / Wiener Wohnen
Architecture
F+P ARCHITEKTEN ZT GMBH
Net floor area: approx. 1.730 m²
Planned completion: End of 2026
In Vienna’s Spengergasse, an existing building owned by the City of Vienna is being comprehensively renovated and converted into a modern, contemporary new municipal housing development.
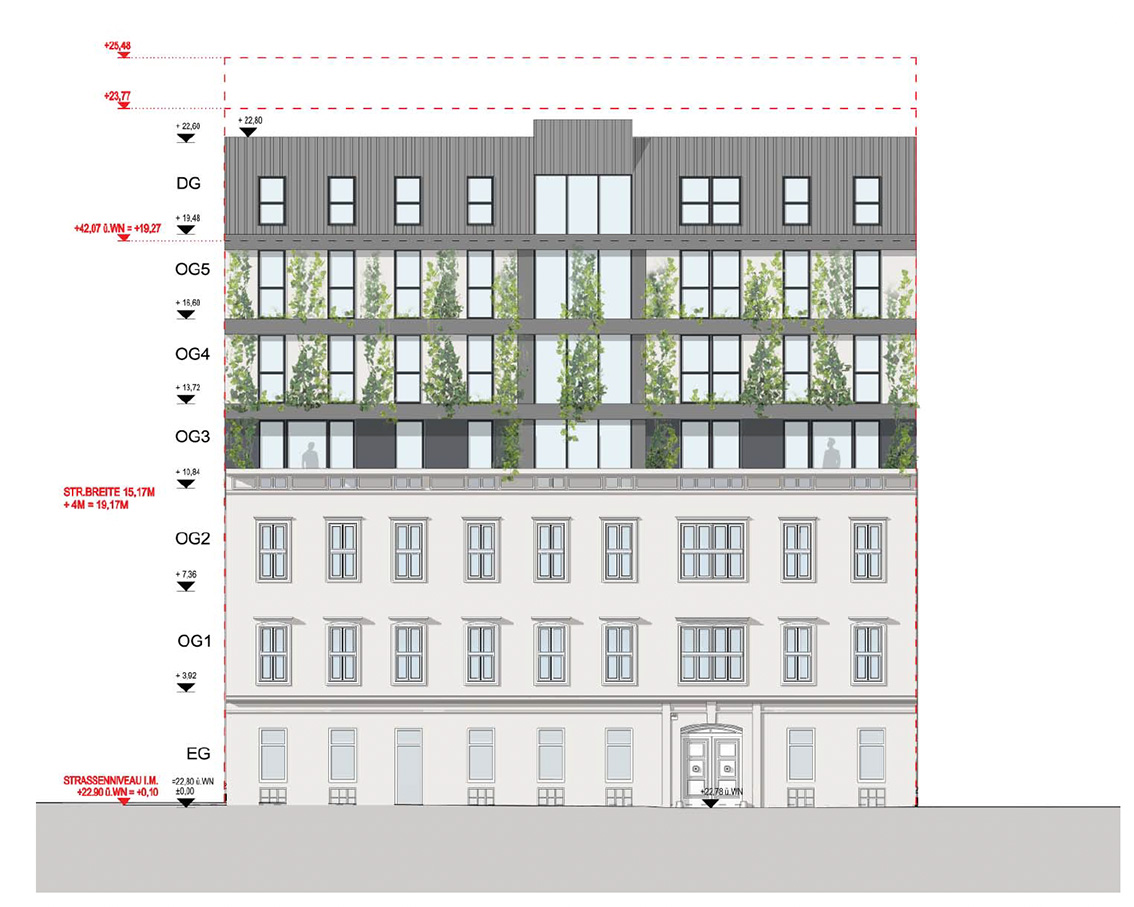
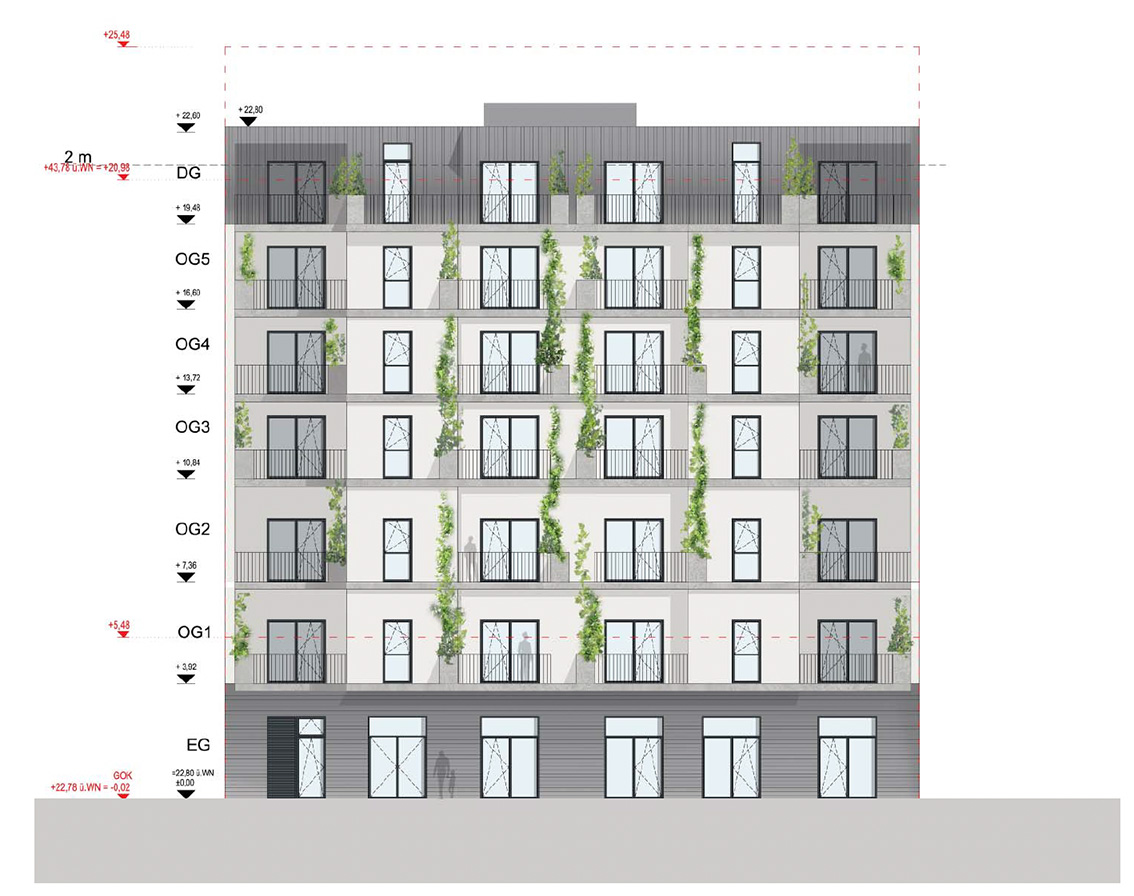
The street-facing wing, which is worthy of preservation, will remain in place but will receive a modified layout and a new staircase that complies with current building regulations. The building will be extended in depth on the courtyard side and vertically expanded. The old pitched roof will be removed and replaced with four new storeys. A total of 21 apartments will be created in this “Gemeindebau Neu.”
On the one hand, this project provides high-quality, subsidized housing; on the other, it responds to the building height of the adjacent structures.
The façade features a clearly defined separation between the renovated existing structure and the vertical extension through a slightly recessed joint level. On the street side, the new addition is characterized by horizontal planting bands that extend over several storeys with the help of climbing nets.
On the courtyard side, each apartment is also equipped with a planter box.
You are currently viewing a placeholder content from Vimeo. To access the actual content, click the button below. Please note that doing so will share data with third-party providers.
More InformationYou are currently viewing a placeholder content from YouTube. To access the actual content, click the button below. Please note that doing so will share data with third-party providers.
More InformationYou need to load content from reCAPTCHA to submit the form. Please note that doing so will share data with third-party providers.
More InformationYou are currently viewing a placeholder content from Vimeo. To access the actual content, click the button below. Please note that doing so will share data with third-party providers.
More InformationYou are currently viewing a placeholder content from YouTube. To access the actual content, click the button below. Please note that doing so will share data with third-party providers.
More InformationYou are currently viewing a placeholder content from Bunny Stream. To access the actual content, click the button below. Please note that doing so will share data with third-party providers.
More InformationYou are currently viewing a placeholder content from Wistia. To access the actual content, click the button below. Please note that doing so will share data with third-party providers.
More Information