















Lebensraum schaffen – von gefördert bis freifinanziert
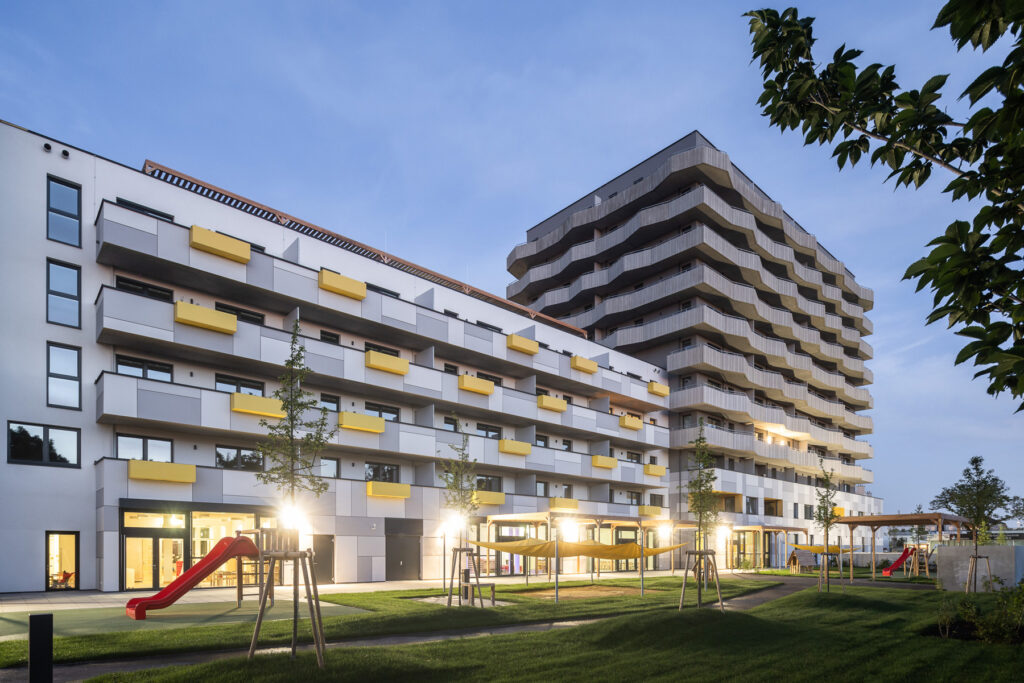
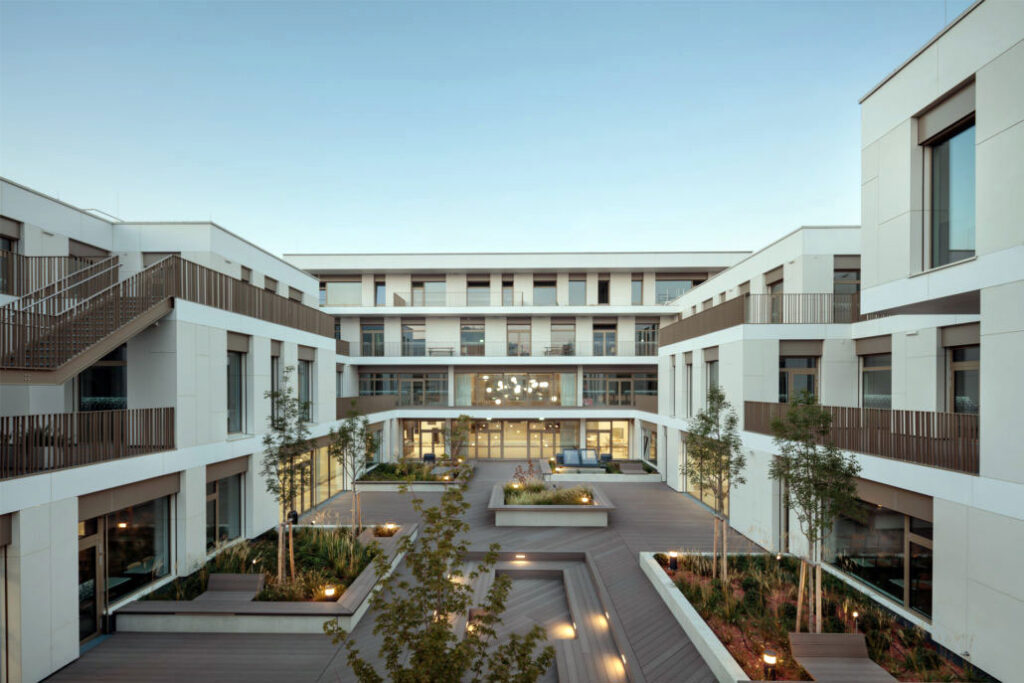
Residential construction accounts for almost half of the total construction volume in Central Europe. No wonder – each of us needs a roof over our heads.
F+P ARCHITEKTEN are experienced partners in all planning phases of residential construction. Affordable? Subsidized? Smart living? Or privately financed? No field of activity is foreign to us. In intensive dialog with our clients and users, we create sustainable architectural solutions that not only provide a roof over one’s head, but also become a valuable living space for the residents.
Mit modernem Raum Lernende und Lehrende fördern
The school years are a very formative time in a child’s life, setting the course for their future. This makes it all the more important for us to support the children on this path in the best possible way.
Various ways of learning require a diverse range of spaces that allow for active and inactive learning phases, self-organized and interdisciplinary learning, as well as rest and exchange.
We design learning spaces with a friendly atmosphere as well as high acoustic comfort and plan with regard to inclusion and equal opportunities. We are particularly concerned with the inclusion of open space in the learning landscape and the creation of generous movement spaces.
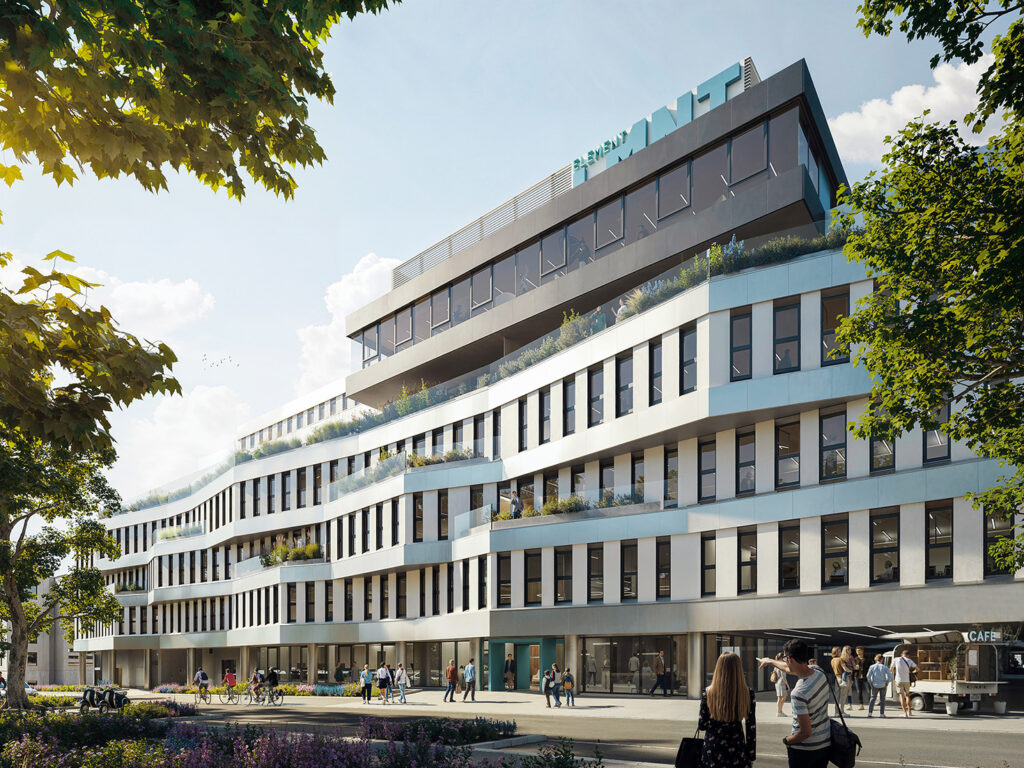
Arbeitswelt neu denken – flexibel, kreativ, zukunftsfähig
Our working world is changing – the office of the future is no longer considered just a workplace, but a living space. This calls for a reconsideration: how can the needs of employees be guaranteed and efficient processes ensured at the same time?
F+P ARCHITEKTEN have made it their goal to create sustainable working environments – away from traditional office furnishings to creative workplaces where architecture, design and functionality work together. For us, this means not only developing innovative concepts that can be easily adapted to the individual requirements of their users, but also breaking new ground in the technical equipment of our projects.
Orte mit Atmosphäre gestalten
Hotels and leisure facilities are far more than just places to stay or spend time – they create experiences, shape memories and convey a sense of identity. Our architecture plays a decisive role in creating the right atmosphere, comfort and cost-effectiveness.
We develop bespoke concepts that harmonise design quality, functional processes and technical requirements. From the initial design right through to completion, we consider the entire operation – from public areas and guest rooms to complex back-of-house structures.
Whether it’s a traditional city hotel, a listed building or modern leisure and hospitality concepts: we create places with character that meet guests’ expectations whilst remaining economically viable and sustainable in the long term.
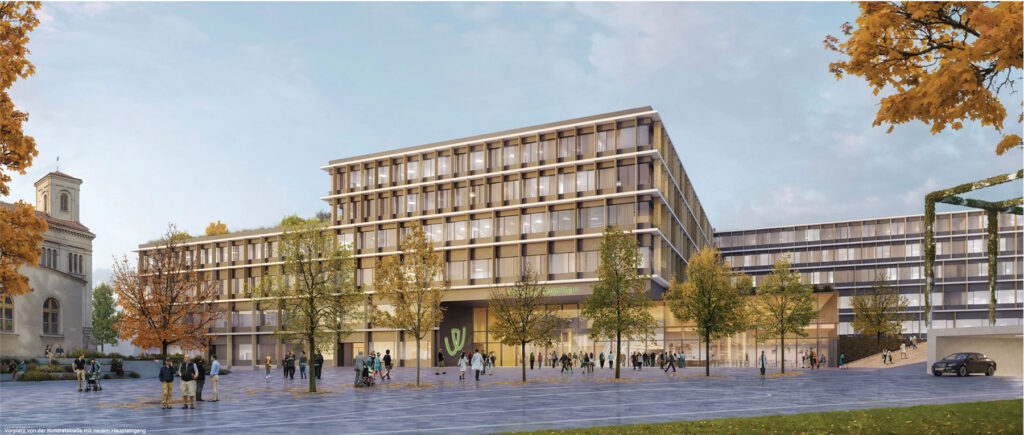
Healing Architecture – für Gesundheit, Forschung & Genesung
People and space are interconnected – but how do spaces influence health and recovery? Today we know that the environment plays a significant role in our physical and psychological well-being.
In addition to the technical requirements in the development of highly complex healthcare facilities, there is also the task of creating an architecture that follows the needs of people and supports their recovery through the improved quality. This model benefits the recovery process of the patients and improves the working conditions of the staff.
The scientifically proven interaction between the built environment and physical and psychological well-being is particularly important for the patient’s healing process.
A health-beneficial “healing architecture” that puts people at the centre and creates a calming feel-good atmosphere for patients has been proven to have a positive effect on recovery.
Laboratory buildings should enable and promote the interdisciplinary exchange of experience between researchers. With an architecture that meets the current requirements for laboratory buildings and enables interdisciplinary exchange and high flexibility of use, we are able to successfully meet the increased demands.
We have already been able to put our experience at the service of several projects in the field of healthcare and laboratory construction.
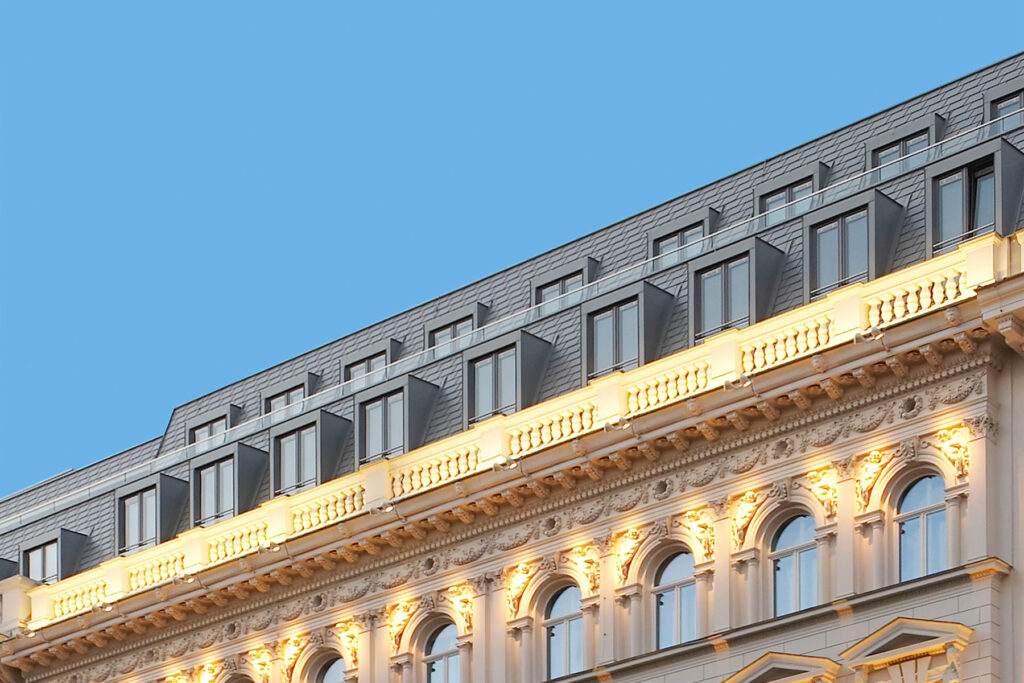
Nachhaltig umbauen – Unser Erbe schätzen + nutzen und so die Zukunft neu gestalten

Working with the given and the extraordinarily high quality of our historic building fabric shows us again and again how remarkably contemporary building methods that were used more than a hundred years ago were. Some aspects such as the skilful and resource-saving use of natural building materials, the way they were processed and the often astonishingly good state of preservation inspire us in the development of new projects.
Our main focus and architectural understanding when working on listed buildings is to carefully preserve the cultural heritage left by our world-renowned architectural ancestors and, where appropriate, to boldly breathe new life into them.
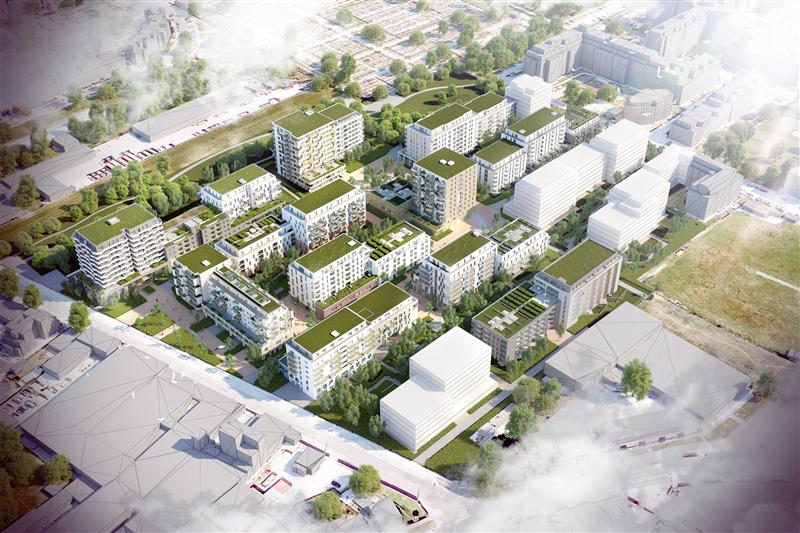
Lebenswerte Quartiere für zukünftige Generationen gestalten
Cities are constantly changing. New neighbourhoods are emerging, existing structures are being redeveloped and public spaces are becoming increasingly important. For us, urban development means designing long-term living environments that meet the needs of a growing and diverse city – and thus of society.
We develop urban planning concepts that combine architecture, open space, mobility and sustainability into a holistic whole. This results in neighbourhoods with a strong sense of identity, offering a high quality of life, short distances and a balanced mix of residential.
Bestandsaufnahme – Umbauen und Weiterentwickeln bei laufender Nutzung
In times of rampant soil sealing and the resulting scarcity of land, this type of projects is receiving more attention than ever. Our goal is to prevent vacancies through successful planning in this area, to contribute to the reduction of soil sealing and thus make a major contribution to social and ecological sustainability.
Every intervention in existing buildings, every new idea for the conversion of a property, every technical improvement of the substance and every measure for the redensification of a property needs to be well thought out and implemented in a high-quality manner.
You are currently viewing a placeholder content from Vimeo. To access the actual content, click the button below. Please note that doing so will share data with third-party providers.
More InformationYou are currently viewing a placeholder content from YouTube. To access the actual content, click the button below. Please note that doing so will share data with third-party providers.
More InformationYou need to load content from reCAPTCHA to submit the form. Please note that doing so will share data with third-party providers.
More InformationYou are currently viewing a placeholder content from Vimeo. To access the actual content, click the button below. Please note that doing so will share data with third-party providers.
More InformationYou are currently viewing a placeholder content from YouTube. To access the actual content, click the button below. Please note that doing so will share data with third-party providers.
More InformationYou are currently viewing a placeholder content from Bunny Stream. To access the actual content, click the button below. Please note that doing so will share data with third-party providers.
More InformationYou are currently viewing a placeholder content from Wistia. To access the actual content, click the button below. Please note that doing so will share data with third-party providers.
More InformationYou are currently viewing a placeholder content from reCAPTCHA. To access the actual content, click the button below. Please note that doing so will share data with third-party providers.
More Information