



Wiener Gesundheitsverbund (WIGEV)
General planning & architecture
AHA Austrian Healthcare Architects
SWAP Architektur
Architects Collective
F+P Architekten
Completion planned: 2038
New Clinic Ottakring
1160
Vienna,
Montleartstraße ,
Austria
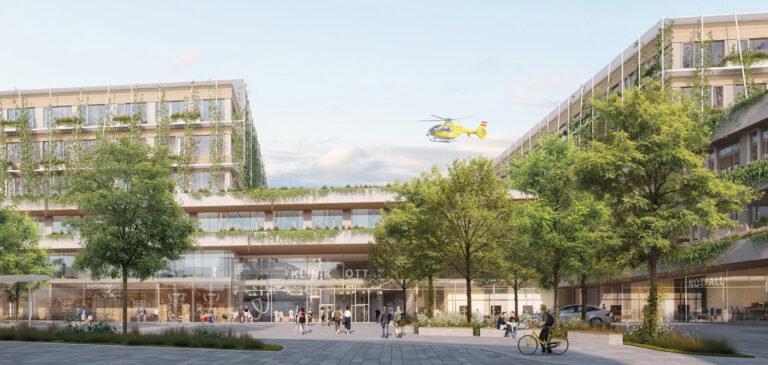
Embedded between the green landscape of Wilhelminenberg and the urban perimeter block development, the new Ottakring Central Clinic will emerge over the coming years. The design aims to provide a clear and intuitive circulation concept that responds to the needs of patients, staff, and visitors alike. A partially sustainable construction approach and the creation of generous open spaces contribute to the long-term usability of the building. The combination of reduced and legible architecture, efficient circulation, abundant natural daylight, and green oases creates a positive and functional environment for state-of-the-art medical care and social interaction.
Urban Integration: A Bridge Between City and Nature
The fundamental urban planning concept is to organize the transition from the consolidated urban fabric to the smaller-scale development in the west, to establish a clear address, and to make the site easily legible and accessible. The base of the central clinic therefore adopts the alignment and cornice height of the Gründerzeit perimeter block development. Resting on this plinth are two three-storey twin building volumes, arranged in a way that maintains a respectful distance from the existing structures. Through this arrangement, the buildings form a clear urban edge along Montleartstraße while allowing Rankgasse to open into a defined forecourt. Groups of shade-giving trees, seating areas, and several retail spaces create a new neighborhood square with a high quality of stay for everyone. In the western and southern parts of the site, the surrounding vegetation extends deep into the area, creating a generous park that integrates the listed historic pavilions.
Circulation and Orientation: Intuitive and Clear
The starting point for the internal circulation of patients and visitors is the light-filled entrance hall with a central information point, accessed directly from the forecourt. A broad staircase and several elevators connect the entrance level with the parking level and the public circulation spine. Both clinical centers are connected to the entrance hall on all plinth levels. Clear and intuitive circulation is a key aspect of the design. Spatial structures are intended to be simple, understandable, and easy to navigate. For this reason, the internal circulation is organized around two main axes: one public circulation spine, while a separate internal corridor serves patient transport. This separation efficiently disentangles the different movement flows.
The public circulation spine and the nursing units are oriented toward the shared park. Along the spine, a varied circulation space emerges with clearly legible routes leading to the individual departments and vertical circulation cores. Atriums, voids, and galleries loosen the structures, create visual connections, and facilitate orientation. Patient rooms are oriented toward the exterior façades and offer views of the city and the Vienna Woods.
With the aim of providing medical care, treatment, and support for recovery, a modern clinic must also offer sufficient space for social interaction. Inviting lounge areas away from the patient rooms — located at the daylight-filled nursing hubs along the circulation zones, in the foyer, or throughout the different areas of the park — ensure this quality. In addition, a hospital is also the workplace of many people. Doctors, nurses, and administrative staff spend many hours in these buildings, often under considerable pressure. The working environment is therefore designed to meet the needs of the staff. Short distances, clear structures, and retreat spaces are essential to minimizing stress.
Green Oases: A Hospital with a Green Lung
A modern clinical campus is defined not only by its buildings but also by attractive open spaces. The two urban-landscape reference systems — the dense urban fabric in the east and the heavily greened Wilhelminenberg in the west — shape the open-space concept of the new central clinic. A strong focus is placed on preserving the existing groups of trees. Together with new plantings and adaptive pathways, they grow into a mosaic of green spaces and volumes, expanding the existing woodland into a spatially expansive structure. A wide variety of spaces is created, allowing for different uses — walking paths, retreat areas, sunny and shaded zones, outdoor cafés, play areas, spaces for sports and exercise, therapy gardens, and more. The greened plinth roofs complement the spatial program within a protected setting reserved for the respective wards while expanding the ecological surfaces. In this way, they enhance climate resilience through water retention and the reduction of summer overheating.
Construction and Sustainable Building: Ecological Responsibility in Healthcare Architecture
Hospitals are energy-intensive buildings. However, sustainable architecture is not limited to the use of energy-efficient technologies; it requires a holistic consideration of the entire life cycle of a building. From the selection of materials and construction methods to operational and maintenance aspects, ecological considerations must be integrated into every stage of the planning process.
Building services engineering also focuses on efficiency: heat pumps and geothermal energy provide heating and cooling, while photovoltaic systems on the roofs contribute to covering the energy demand. Extensive green roofs additionally protect against summer overheating.
Traffic Organization: Safety and Accessibility
In the future, traffic flows around the clinic will be even more clearly separated. Emergency access routes remain north of the car-free forecourt, while the bus stop and associated public transport facilities are integrated along the edge of the neighborhood square, together with a kiss-and-ride and taxi zone. Circulation within the site is based both on the existing pathways and on intuitive and direct routes for pedestrians and cyclists. This creates an attractive network of pathways while minimizing the consumption of green space. Motorized traffic is concentrated primarily along the edges of the site. The extensive separation of motorized and non-motorized traffic ensures a high level of traffic safety.
About AHA Austrian Healthcare Architects
Founded in 2022, the collaborative partnership AHA Austrian Healthcare Architects consists in equal parts of the offices Architects Collective, F+P ARCHITEKTEN, and SWAP Architektur. In the past, the firms have already collaborated successfully on various projects and competitions in different constellations and have been involved in the planning of healthcare facilities such as Klinik Floridsdorf and Klinikum Klagenfurt.
As AHA, they combine their professional expertise across projects, create new synergies, and establish a new healthcare architecture brand. Their goal is to meet the highly complex and continuously growing demands placed on healthcare architecture in the best possible way, guided by the principles of Healing Architecture and focused on the needs of people in healthcare environments — staff, patients, and relatives alike.