Project
Completion of XISTA Science Park – Building 4
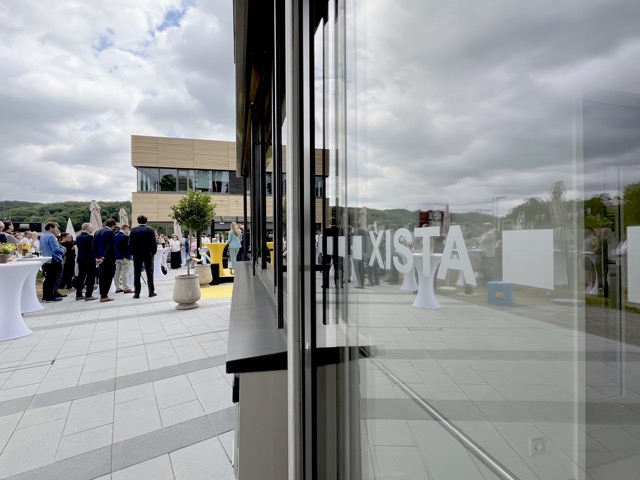
Official Opening of XISTA Science Park – Building 4 in Klosterneuburg
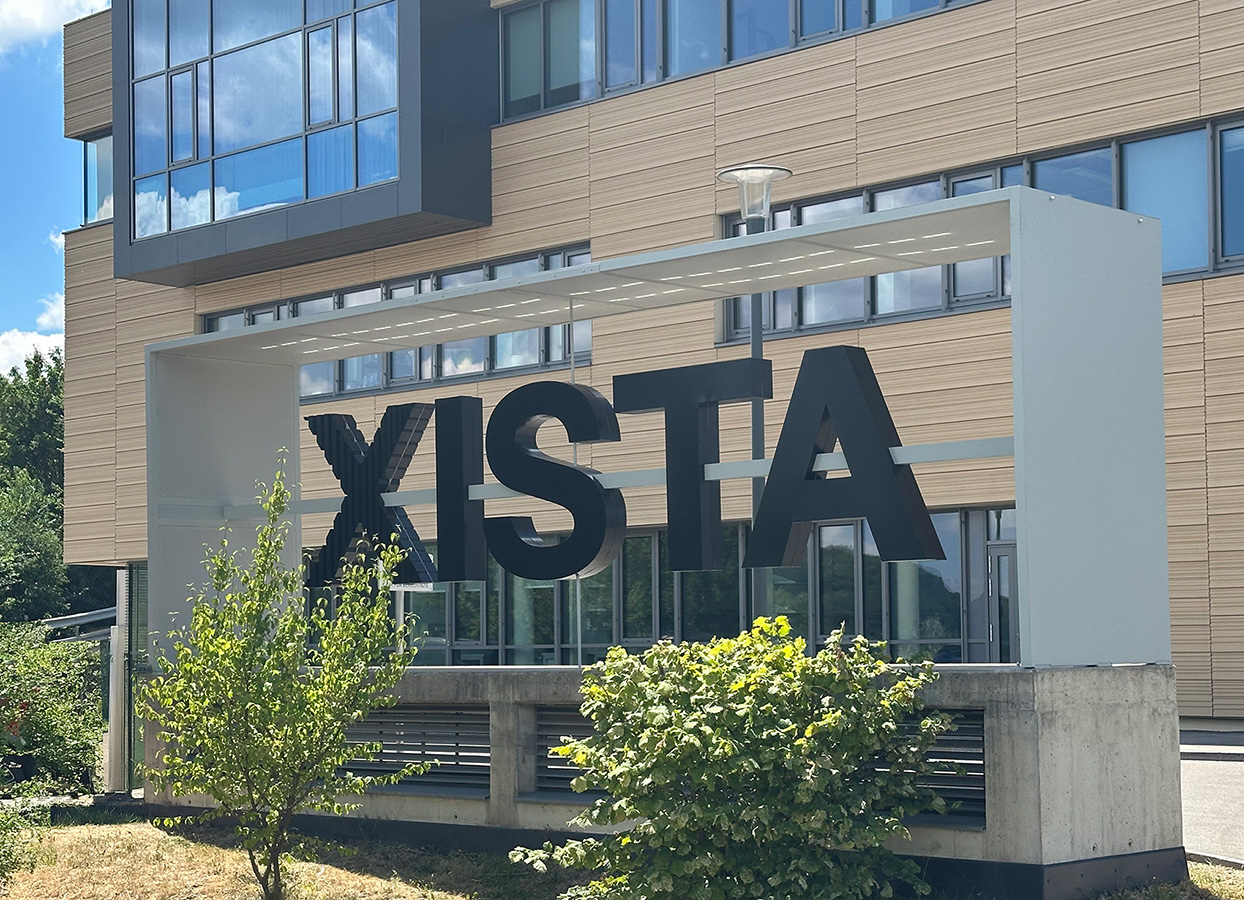
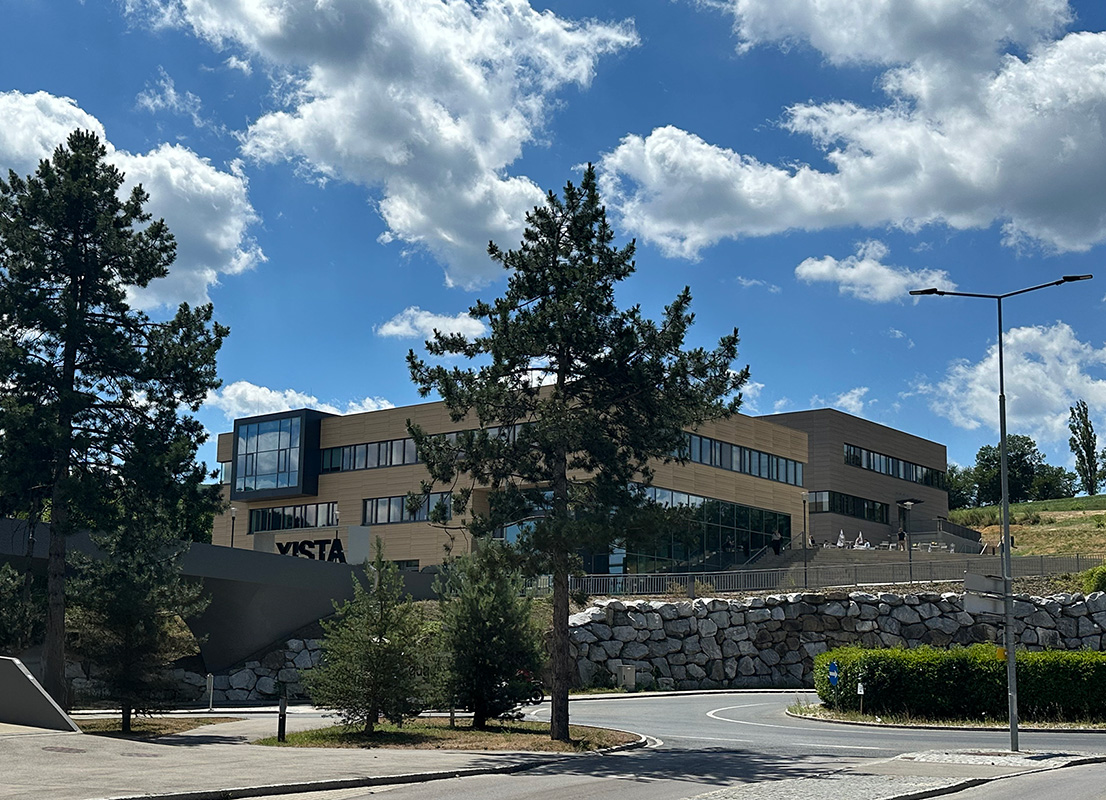
With the official opening of Building 4, designed by F+P ARCHITEKTEN, the XISTA Science Park in Klosterneuburg continues to develop into one of Austria’s leading innovation hubs. Together with the previously completed Buildings 1 and 2, it represents the third of a total of nine planned buildings on the site, located directly opposite the ISTA Campus.
The XISTA Science Park serves as a bridge between world-class research and commercial application. It provides state-of-the-art office and laboratory facilities for start-ups and technology-driven companies, enabling scientific discoveries to be transformed into market-ready innovations.
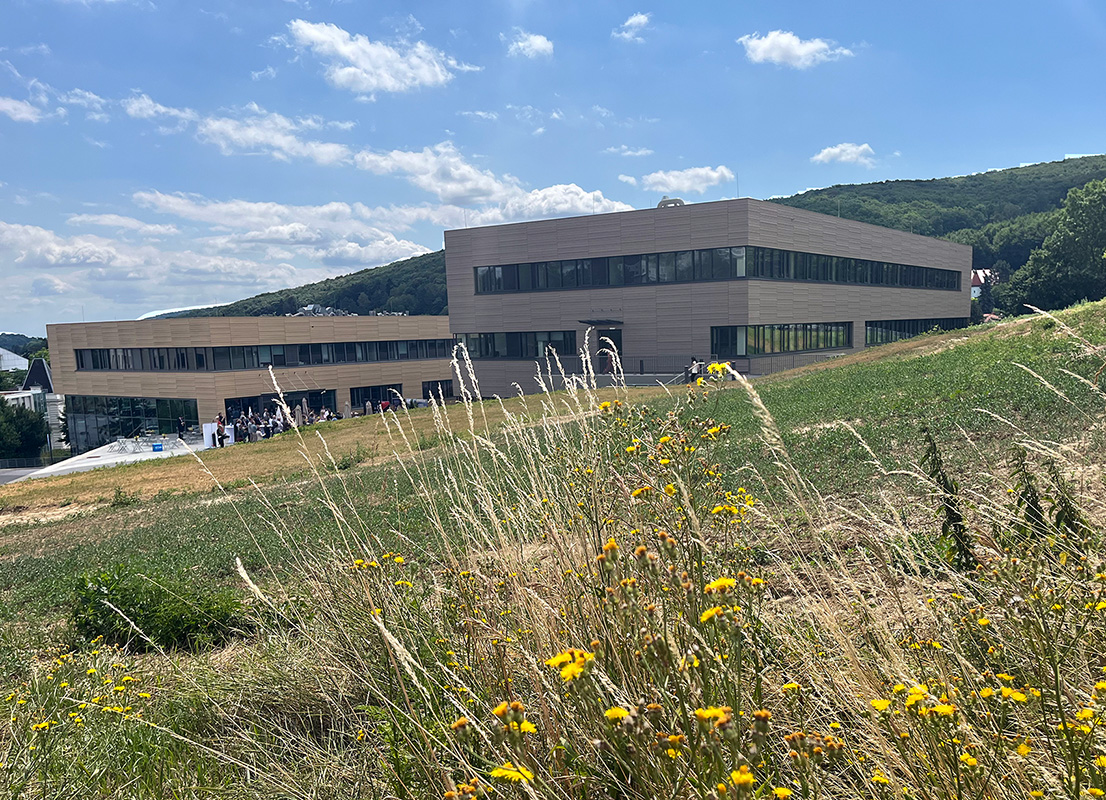
Designed by F+P ARCHITEKTEN, Building 4 offers a gross floor area of approximately 4,700 m², providing flexible office and laboratory space for lease and creating new opportunities for research-intensive companies. The four-storey building was completed in just 18 months, from January 2025 to June 2026, and has been awarded the klimaaktiv SILVER certification.
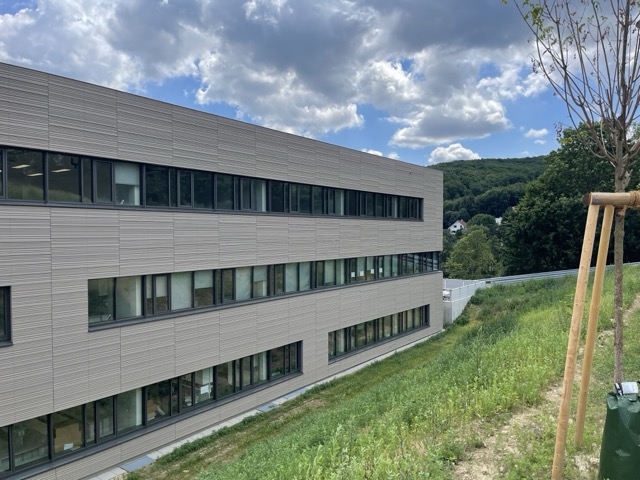
The building features several architectural highlights, including a high-quality ceramic façade, a rooftop photovoltaic system with maintenance-friendly access, and naturally lit office spaces within the basement level. The laboratory areas were specifically designed to meet the needs of young research and technology companies, offering optimal conditions for future growth.
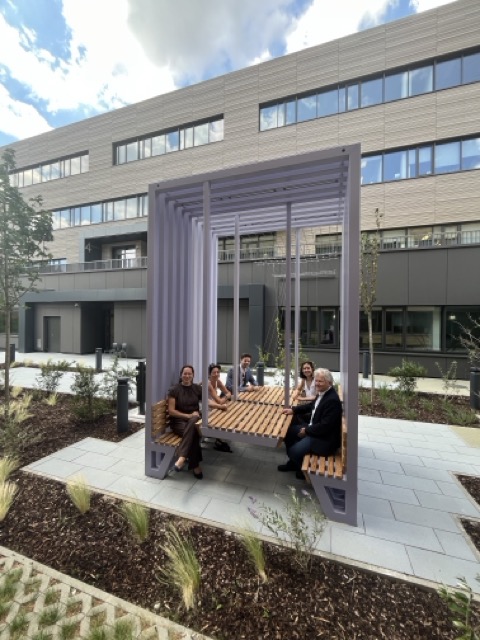
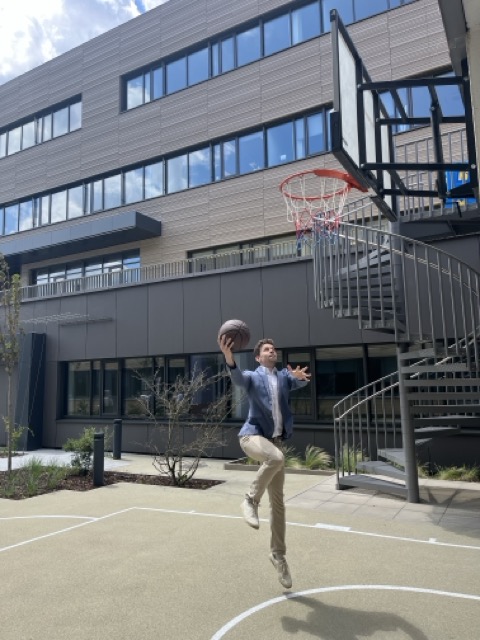
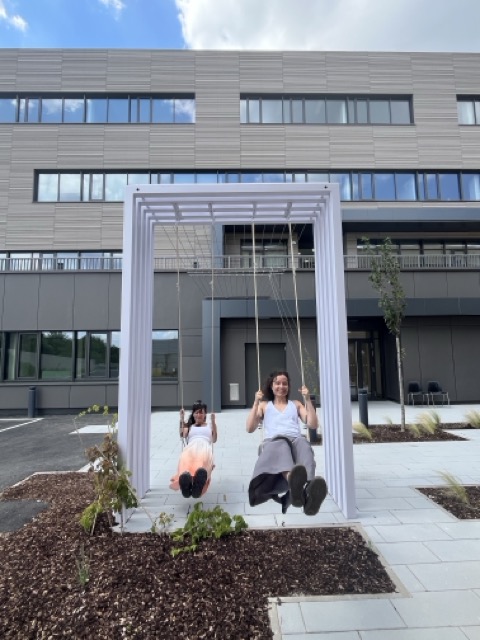
The landscape design was also developed by F+P ARCHITEKTEN. Between Buildings 1 and 4, a spacious outdoor garden has been created as a meeting and communication area, featuring a basketball court and designer lounge furniture for relaxation. These outdoor spaces encourage informal exchange and reinforce the campus character of the entire XISTA Science Park.